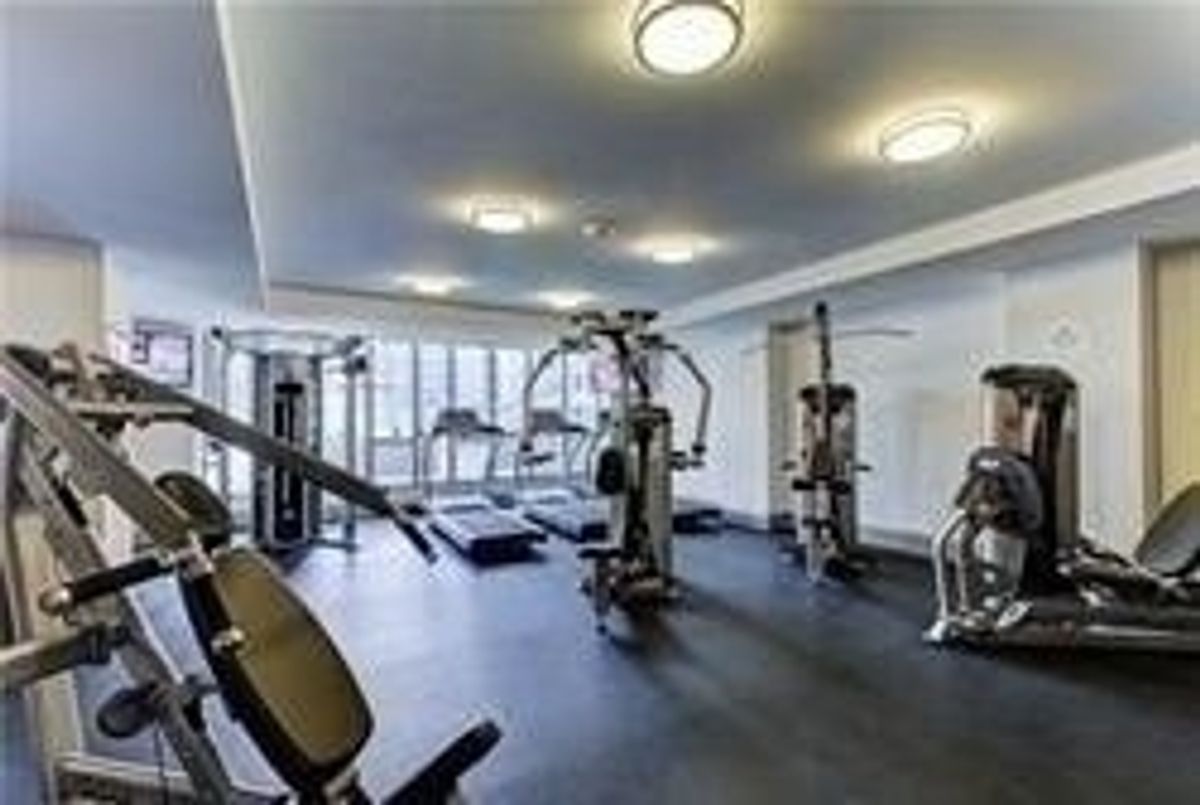
Description
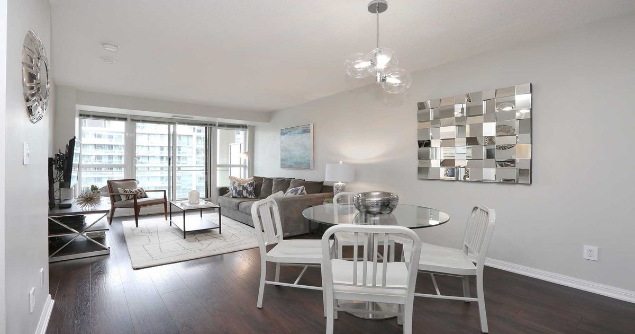
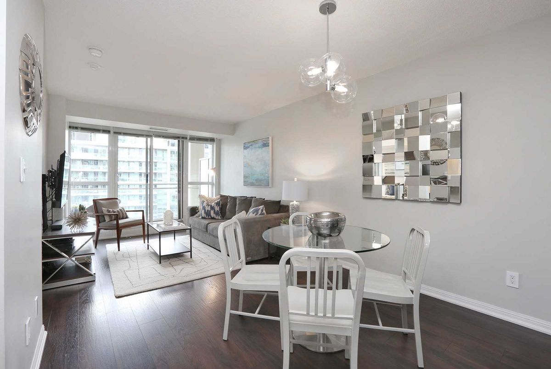
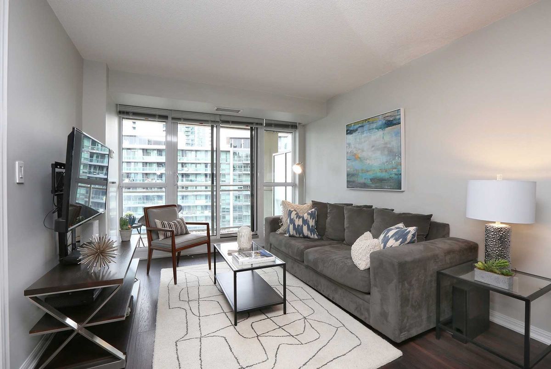
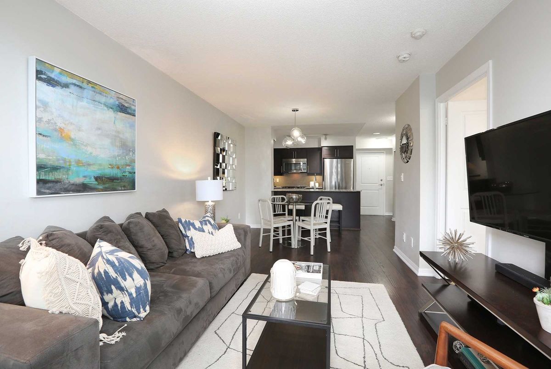
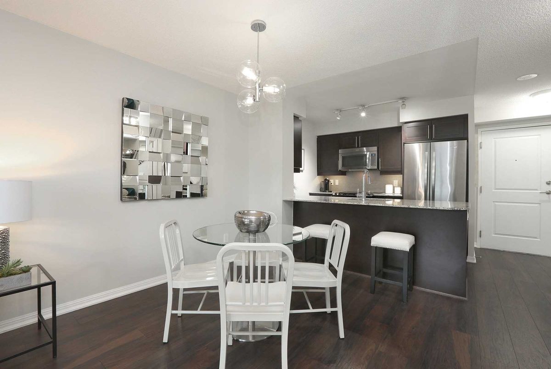
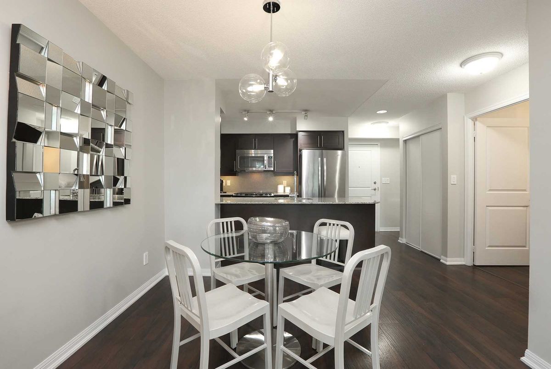
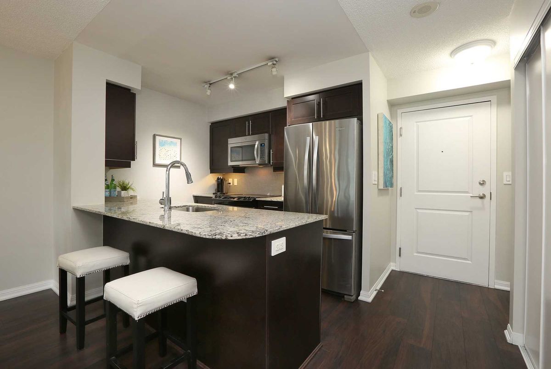
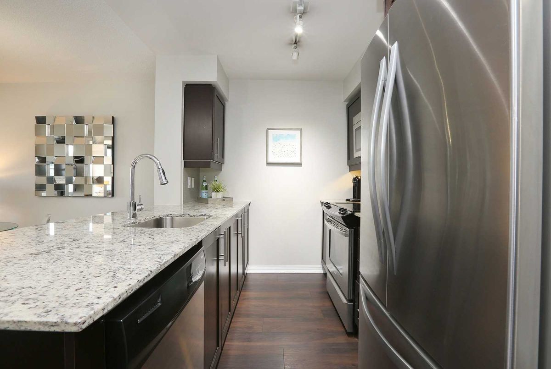
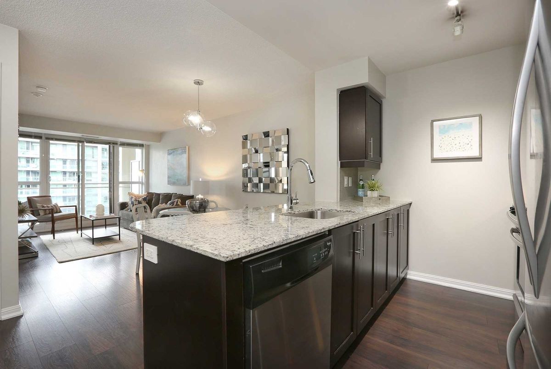
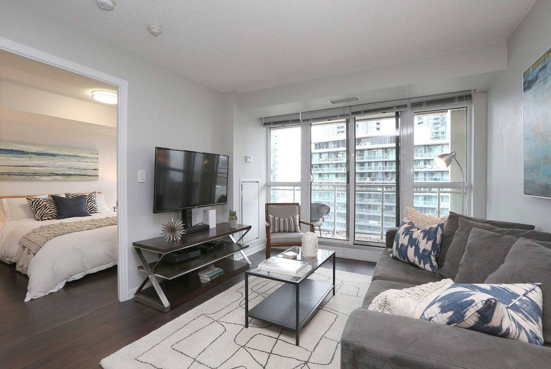
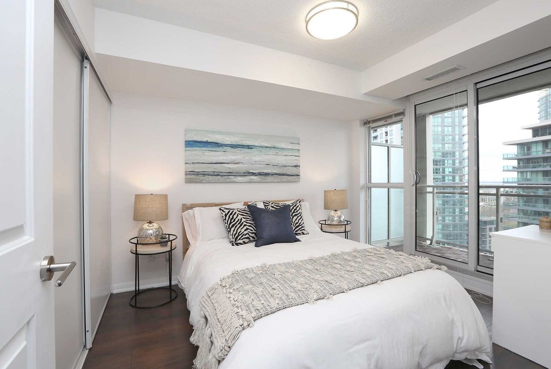
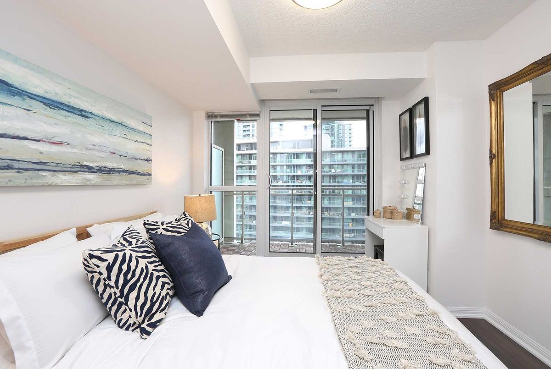
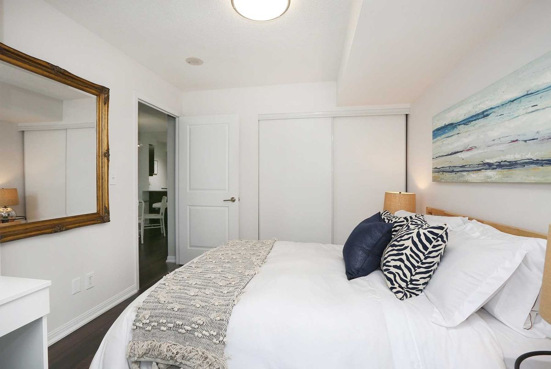
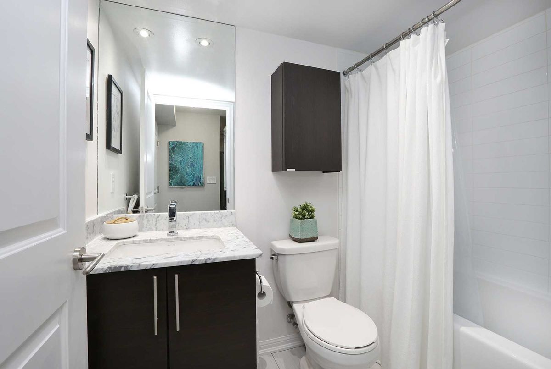
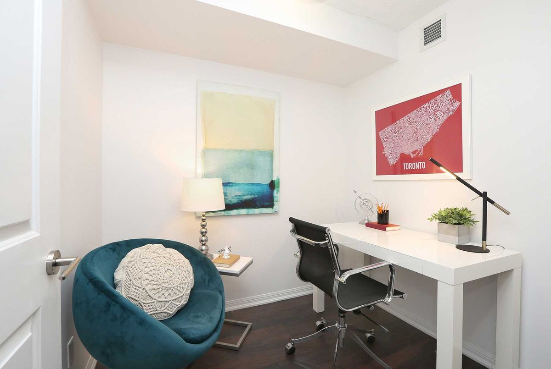
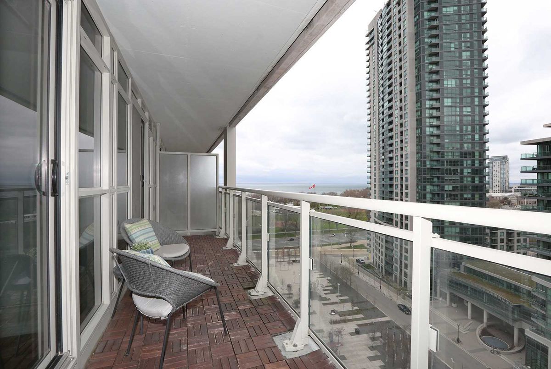
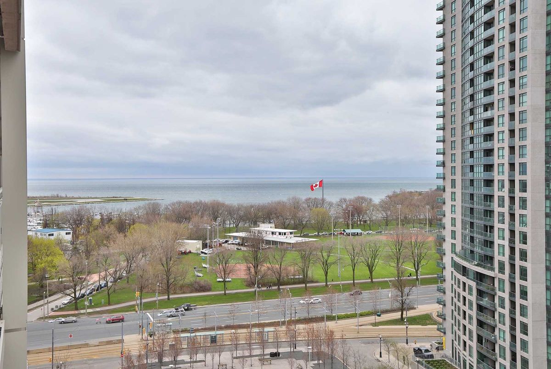
Super Cool.Spotless.Just Painted.Lg West Balcony With A Lake View. Sun-Filled W/ Over 600Sf Open Living Space. 9' Ceilings. Walk-Out From The Lr. Chef's Kitchen W/ Expresso Cabinets. Granite Countertop. Tile Backsplash, Ss Appliances. Breakfast Bar W/Storage. Lg Master Bedroom With A Lg Closet And A W/O. 4Pc Washroom With A Tub. Functional Nursery Or Office Space.Steps To Ttc. Shops, Groceries, Restaurants, Coffee, Pubs, Fitness, Entertainment, Parks,Highway.
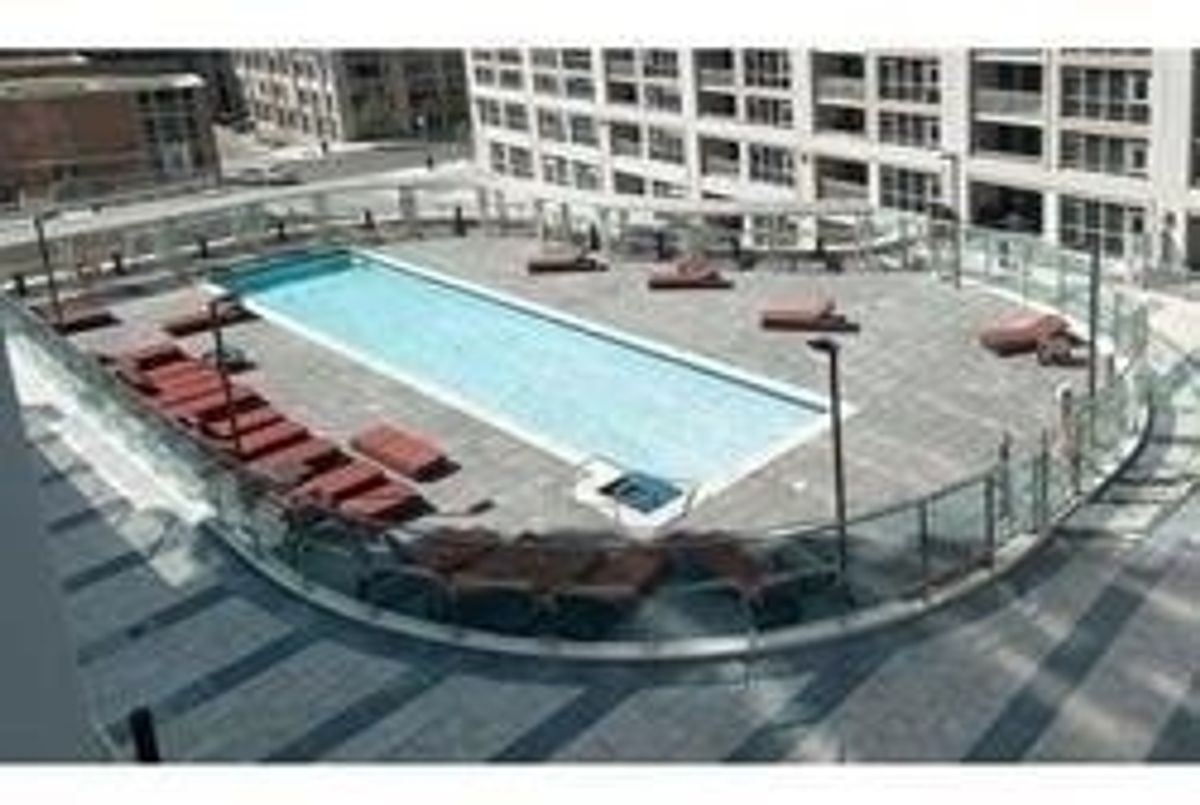
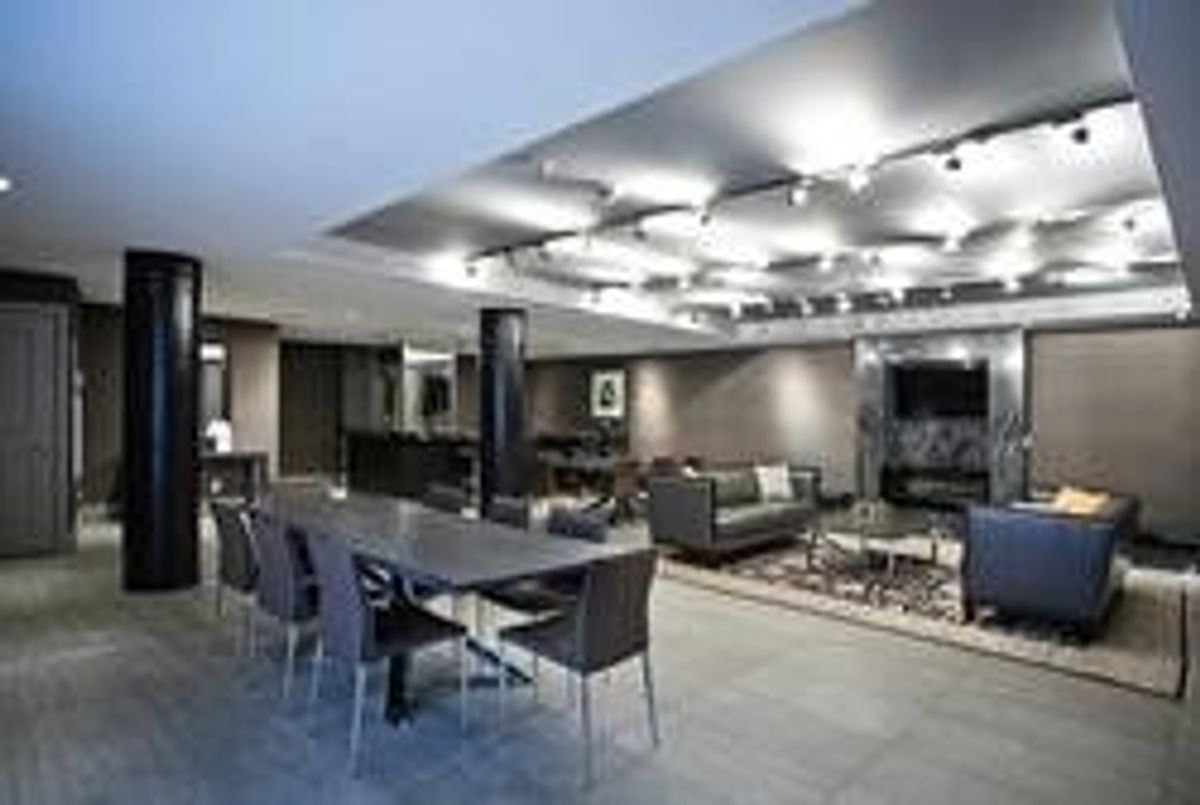
All Ceiling Elf's. All Window Coverings. Balc Decking. Fridge, Built-In Dw, Stove. Microwave/Hood Fan. Stacked W/D. Parking. Locker. Concierge, Gym, Yoga Rm., Sauna, Party Rm., Pet Spa, Outdoor Pool, Bbq's, Guest Suites, Visitor Pking.
Additional Details
-
- MLS®
- C4450792
-
- Unit No.
- 1813
-
- Community
- Waterfront Communities C1
-
- Total Area
- 600-699
-
- Living Area
- 600-699
-
- Building Type
- Condo Apt
-
- Building Style
- Apartment
-
- Taxes
- $2109.88 (2018)
-
- Garage Space
- 1
-
- Garage Type
- Undergrnd
-
- Parking Space
- 1
-
- Cooling
- Central Air
-
- Heating
- Gas
-
- Kitchen
- 1
-
- Basement
- None
-
- Locker
- Owned
-
- Pets Permitted
- Restrict
-
- Possession Date
- 2019-06-28 00:00:00.0
-
- Listing Brokerage
- RE/MAX HALLMARK REALTY LTD., BROKERAGE
Virtual Tour