Description
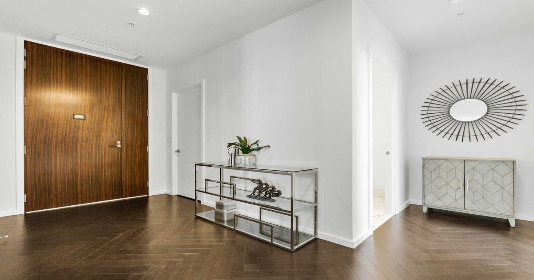
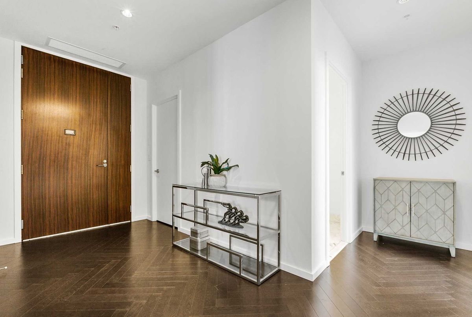
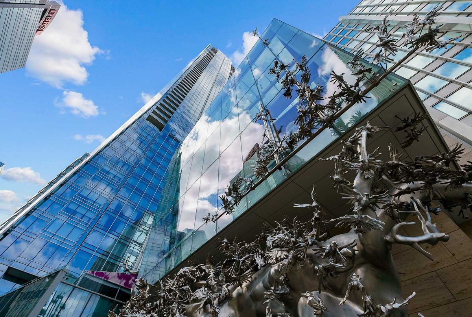
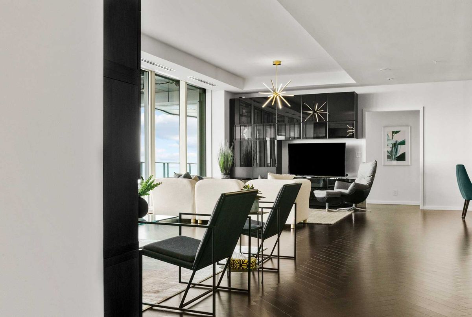
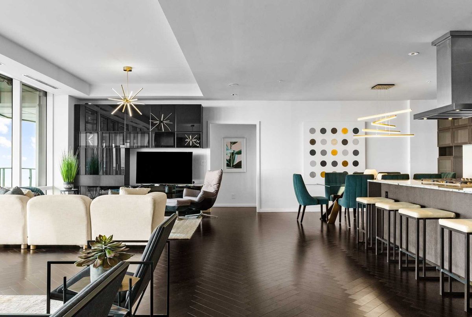
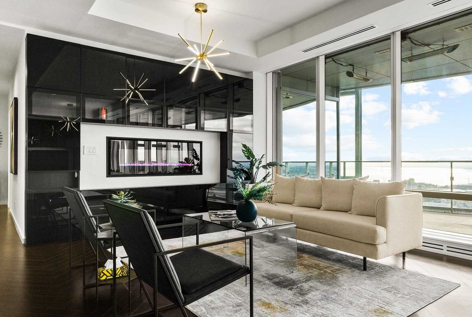
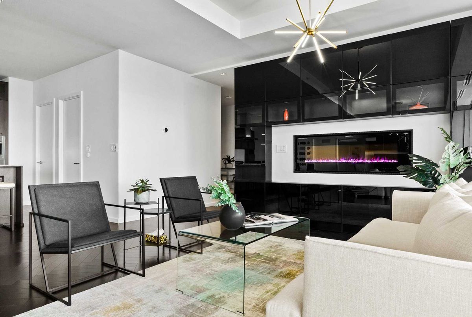
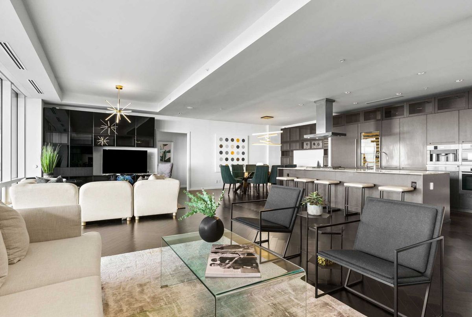
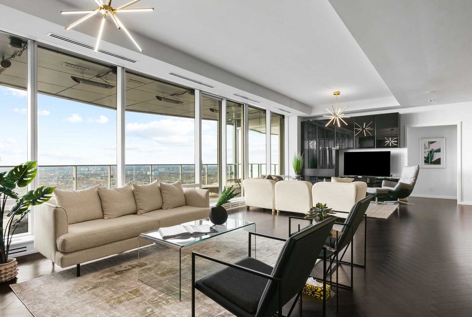
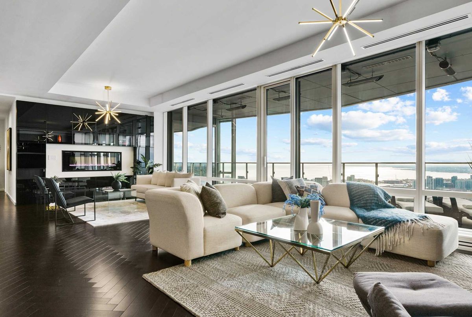
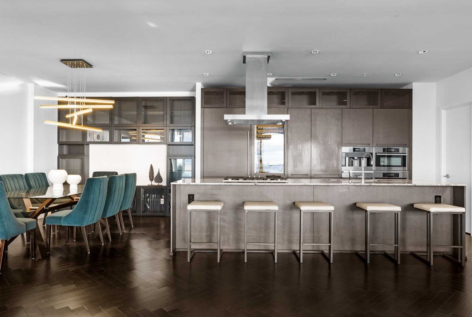
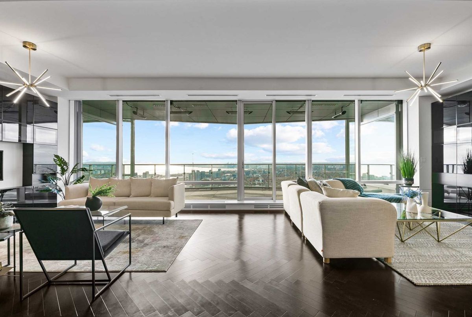
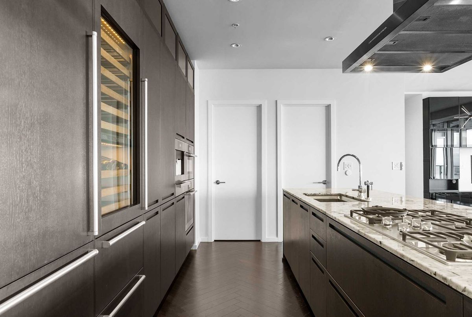
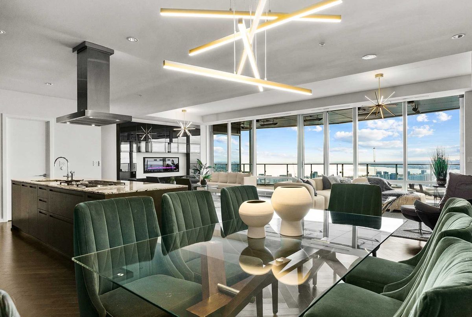
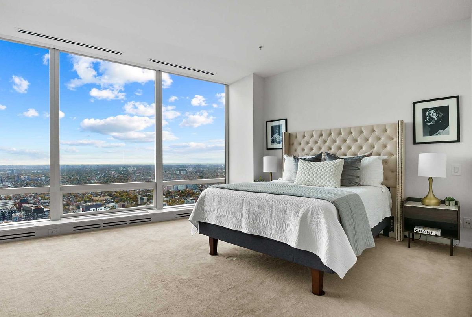
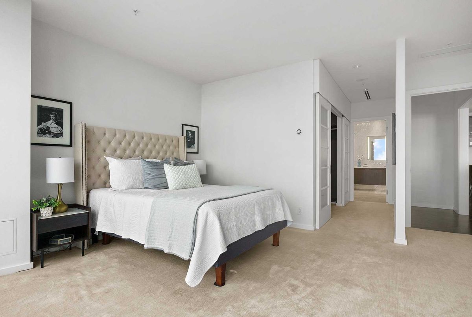
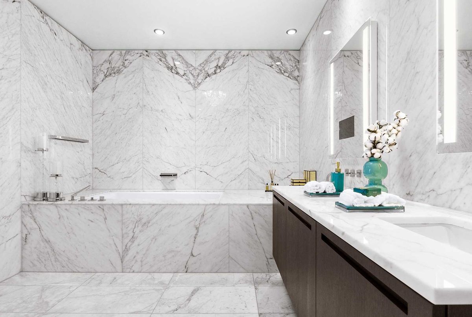
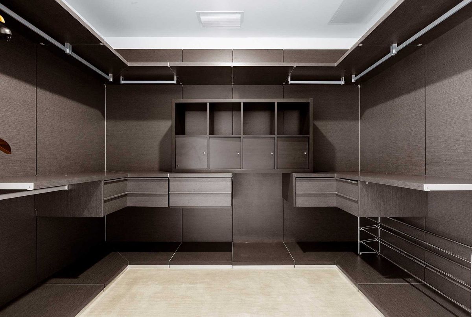
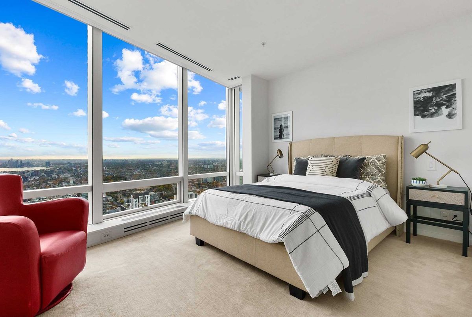
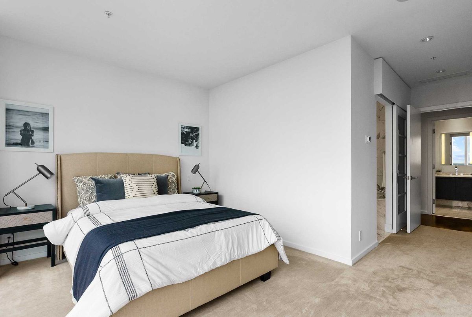
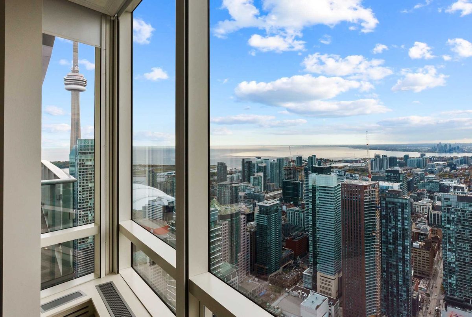
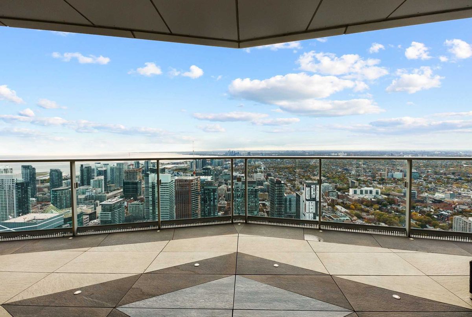
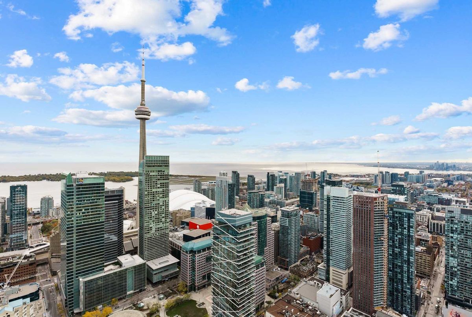
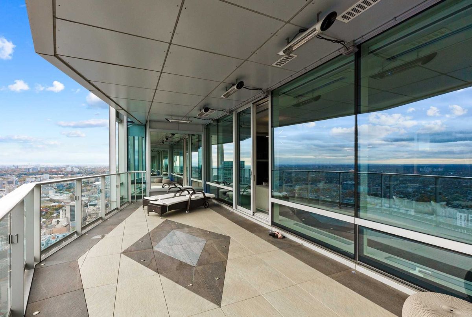
Spectacutla Sub-Penthouse Level (Only 6Units In This Level) Two Bed & Den Above The Luxurious Shangri-La Toronto. Situated On The West Side Of The 64th Floor Offering Breathtaking Views Of The Lake And City Below. High-End Finishes Throughout; Boffi-Designed Kitchen W/ Miele And Sub-Zero Appliances. . Second Bedroom With Great View And 4-Piece Ensuite. Large Foyer With Walk In Closet. Two Car Private Garage. 5Star Hotel Amenities White Glove Services.
24-Hour Concierge & Security, Private Residential Lobby, Valet Service And Chauffeur Service. Access To 5-Star Hotel Amenities; State-Of-The-Art Fitness Centre, Indoor Pool & Hot Tub, Men's And Women's Change Rooms.
Additional Details
-
- MLS®
- C5183495
-
- Unit No.
- 6402
-
- Community
- Bay Street Corridor
-
- Total Area
- 2250-2499
-
- Living Area
- 2250-2499
-
- Building Type
- Condo Apt
-
- Building Style
- Apartment
-
- Taxes
- $17529.3 (2020)
-
- Garage Space
- 2
-
- Garage Type
- Undergrnd
-
- Cooling
- Central Air
-
- Heating
- Gas
-
- Kitchen
- 1
-
- Basement
- None
-
- Locker
- Owned
-
- Pets Permitted
- Restrict
-
- Listing Brokerage
- RE/MAX HALLMARK REALTY LTD., BROKERAGE
Virtual Tour