Description
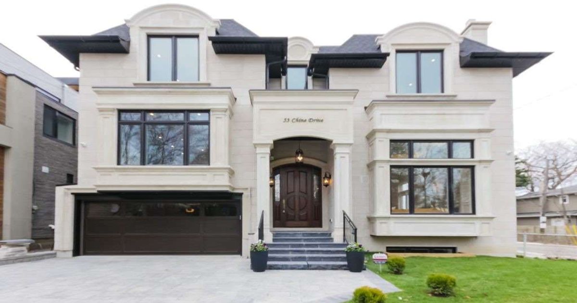
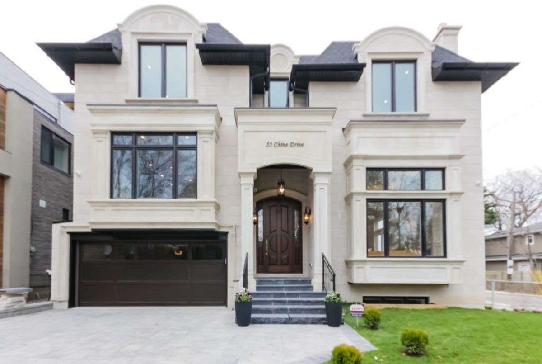
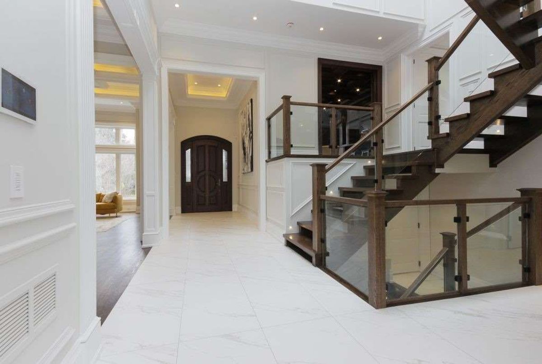
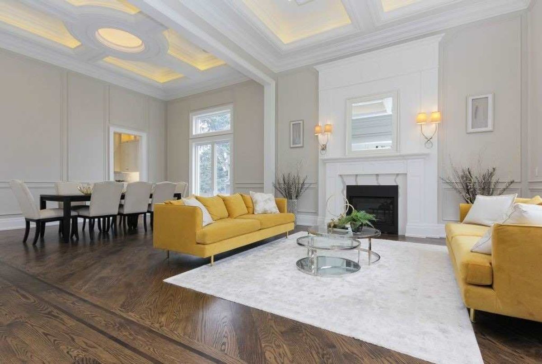
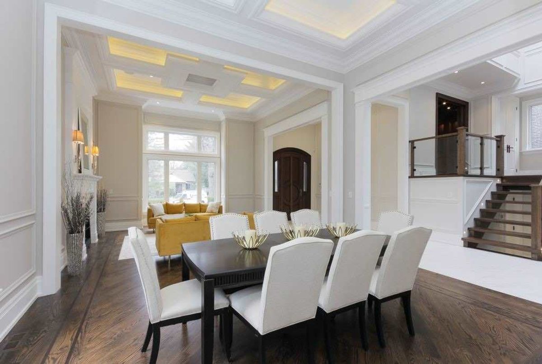
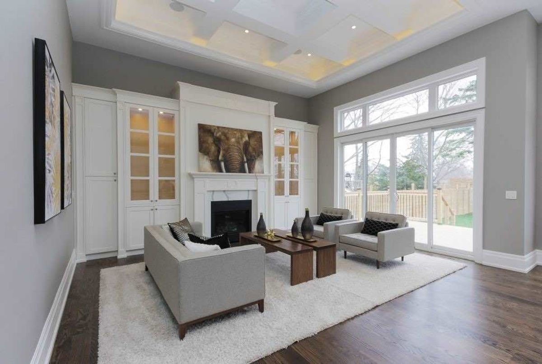
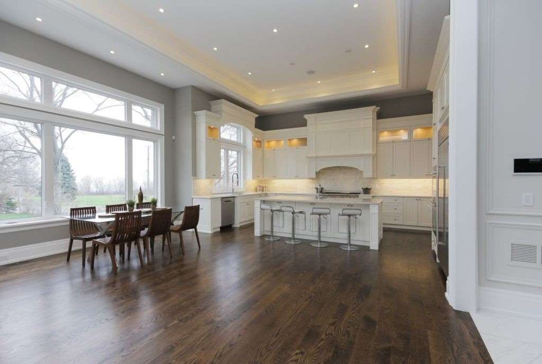
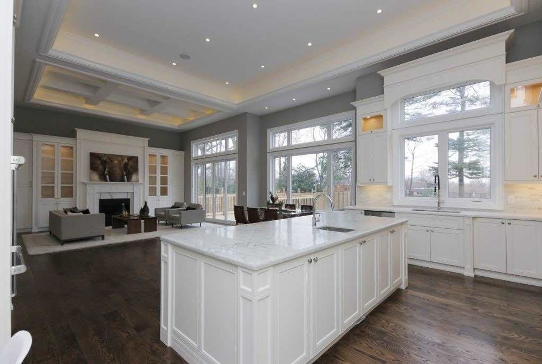
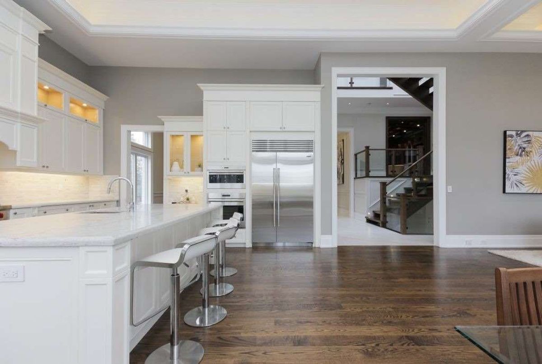
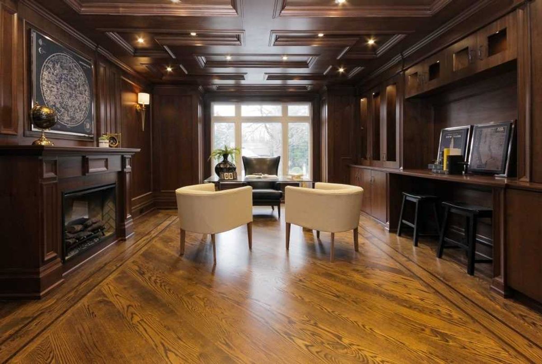
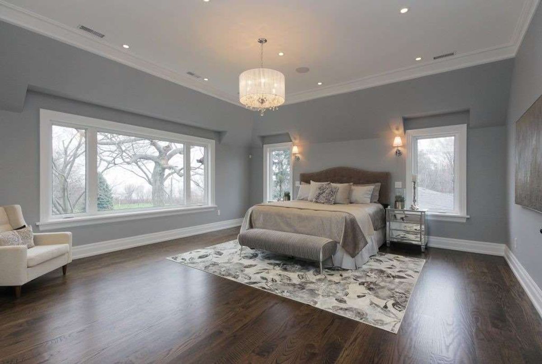
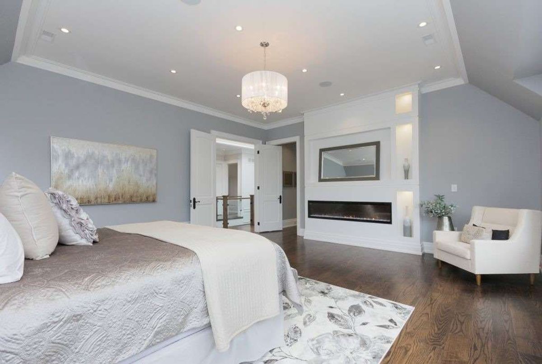
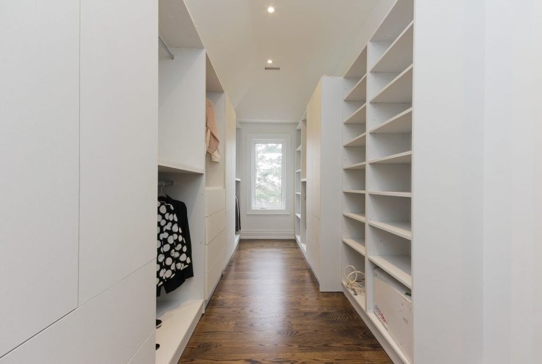
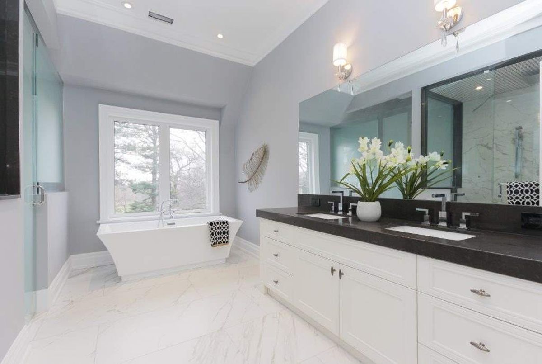
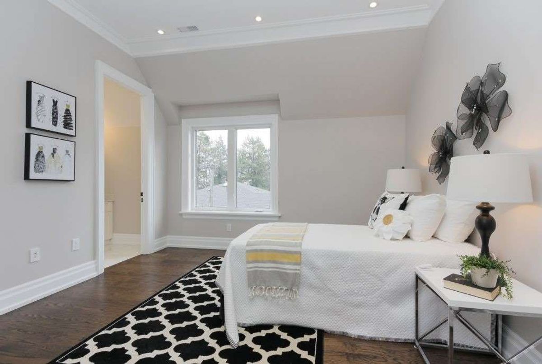
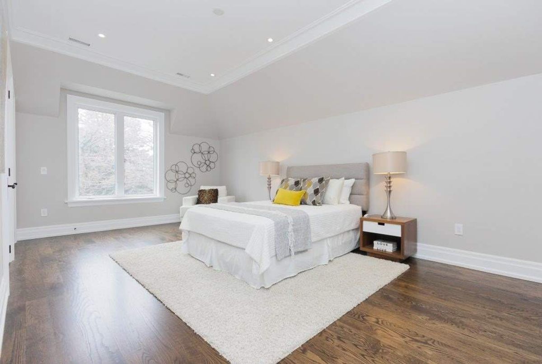
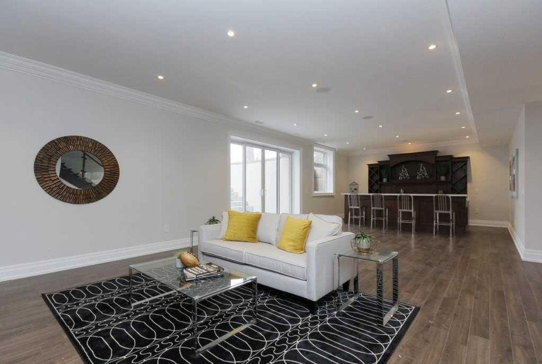
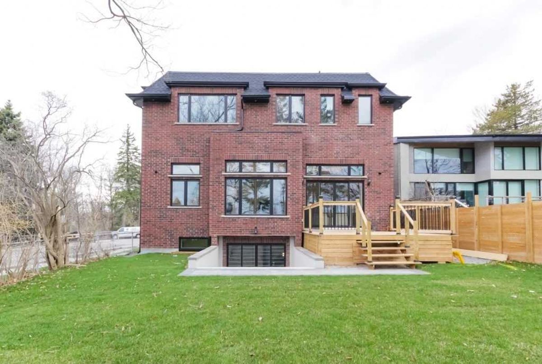
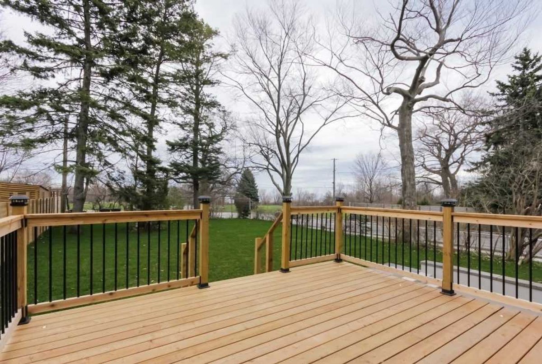
Sensational And Rare Opportunity To Own A Prestigious Custom Built Home In Toronto's Exclusive Waterfront Community. Boasting Superior Craftsmanship & Top Of The Line Finishes. Main Floor Features Soaring 14 Ft High Coffered Ceilings With Crown Moulding & Recessed Lighting.Heated Porcelain & Hardwood Flooring Throughout W/ Open Riser Staircase &Glass Railing. Massive Gourmet Style Eat In Kitchen With Granite Counter Tops And Centre Island & Walkout To Deck
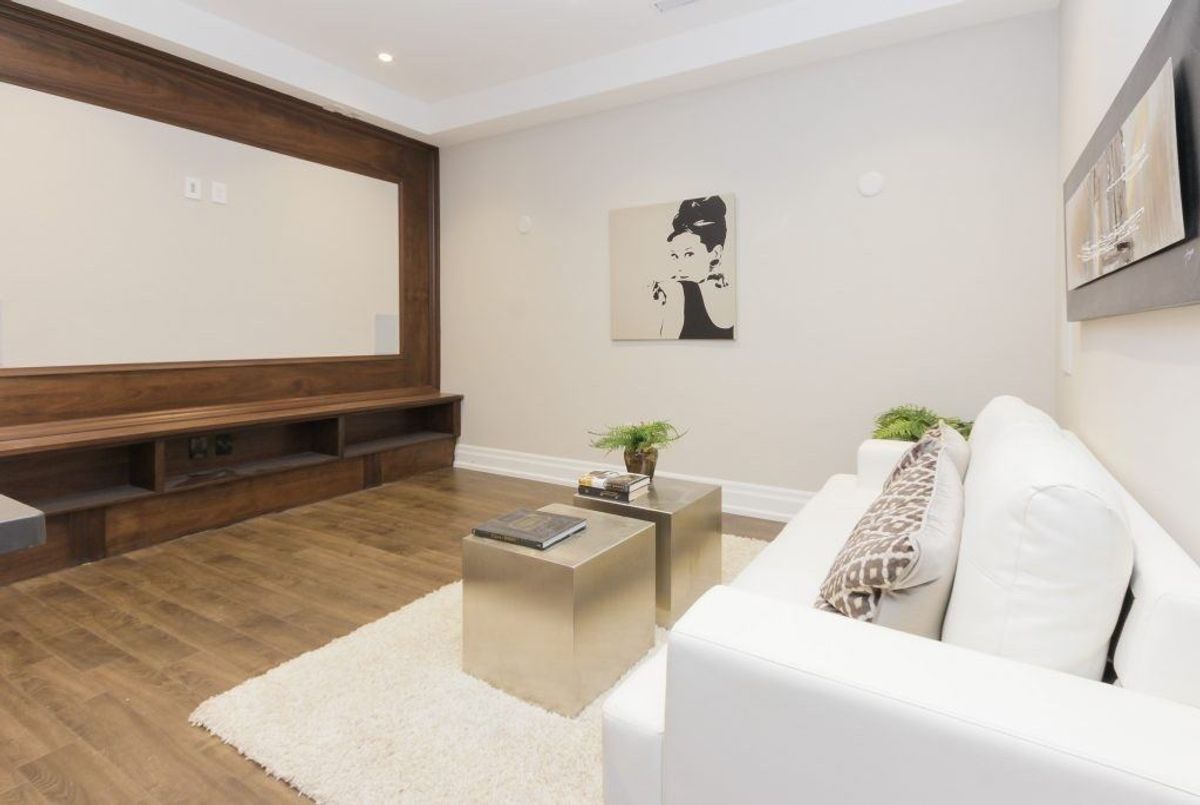
Top Quality Appliance Package Incl Sub Zero Fridge, Wolf Gas Stove, Wolf B/I Microwave & Oven, Control 4 Automation Lutron Lighting Control System, Automated Smart Home, Security Alarm System With Ip Cameras,Home Theatre, Surround Sound T/O
Additional Details
-
- MLS®
- E4572501
-
- Community
- Cliffcrest
-
- Total Area
- 3500-5000
-
- Lot Size
- 54.27 X 177
-
- Living Area
- 3500-5000
-
- Building Type
- Detached
-
- Building Style
- 3-Storey
-
- Taxes
- $4000 (2018)
-
- Garage Space
- 2
-
- Garage Type
- Built-In
-
- Parking Space
- 4
-
- Cooling
- Central Air
-
- Heating
- Gas
-
- Kitchen
- 1
-
- Basement
- Finished,Walk-Out
-
- Pool
- None
-
- Listing Brokerage
- RE/MAX HALLMARK REALTY LTD., BROKERAGE
Virtual Tour