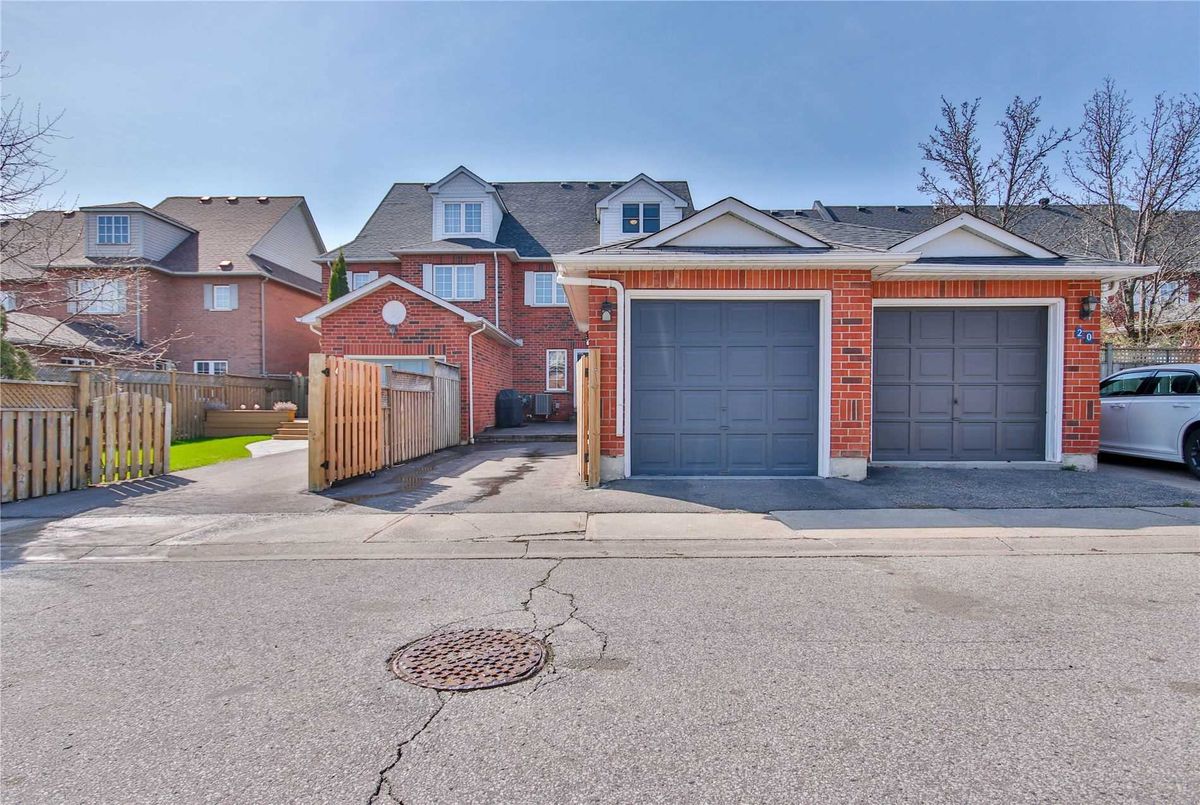
Description
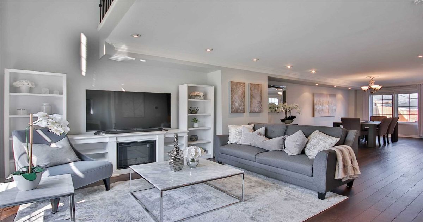
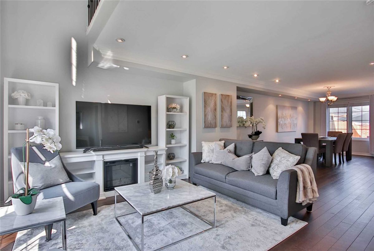
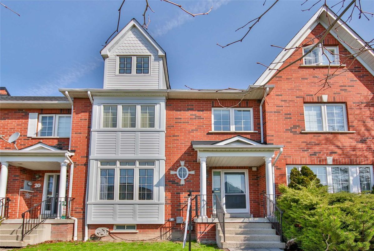
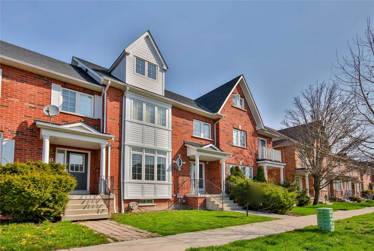
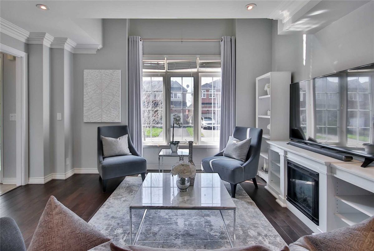
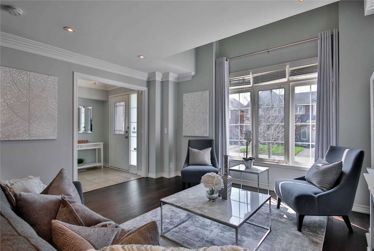
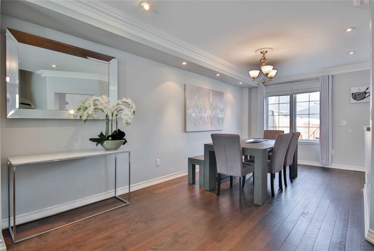
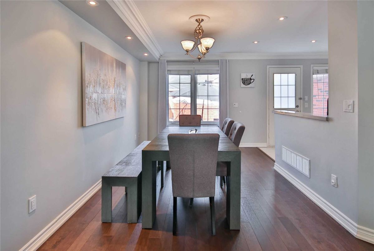
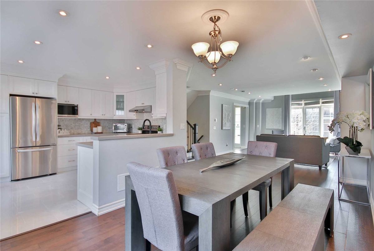
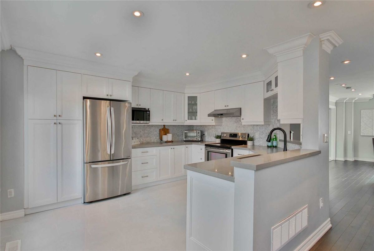
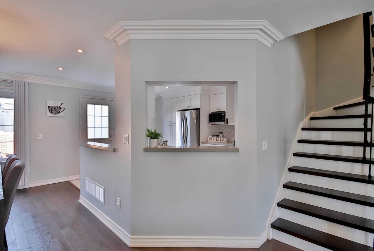
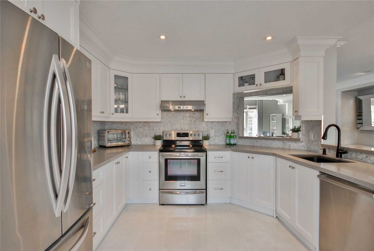
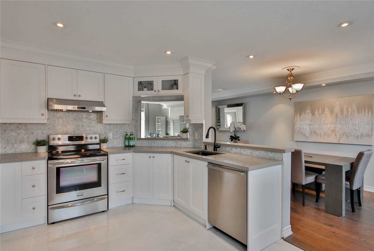
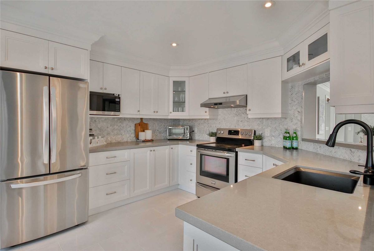
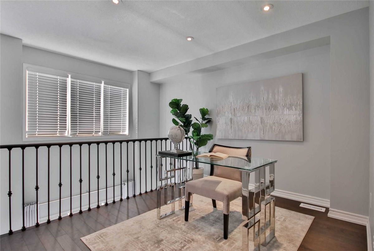
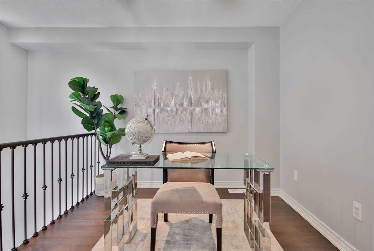
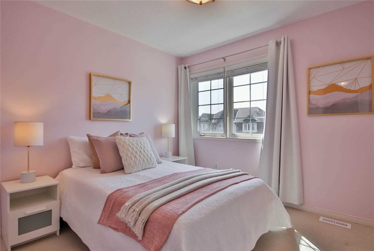
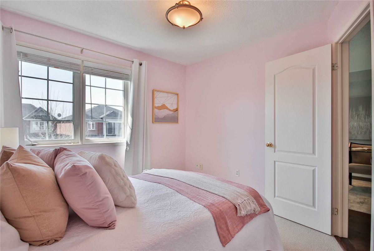
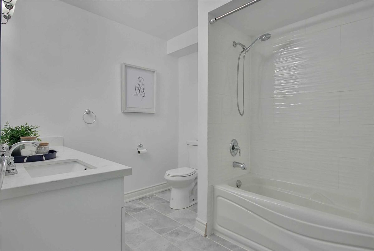
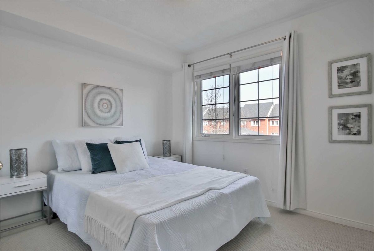
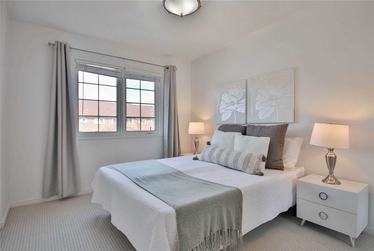
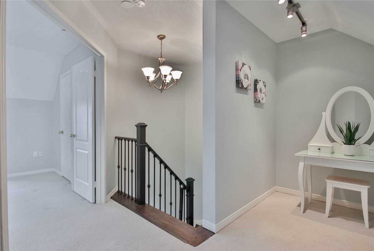
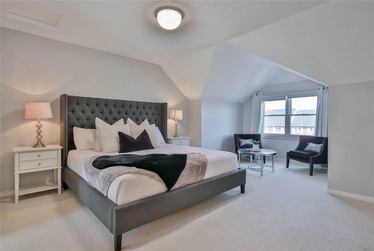
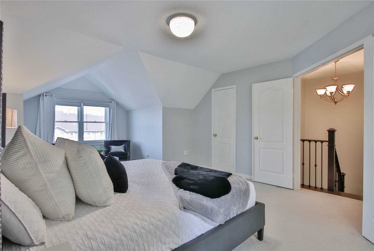
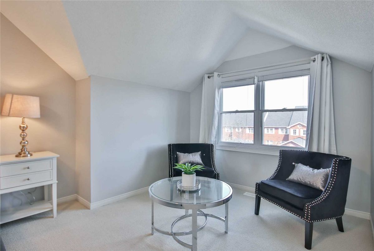
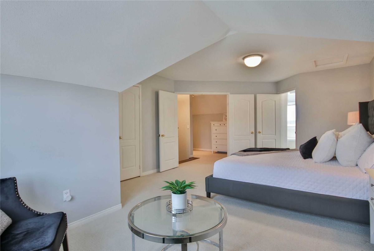
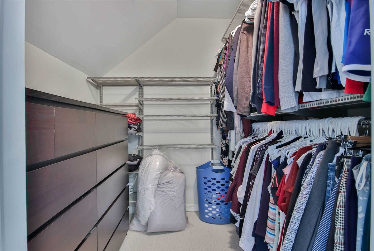
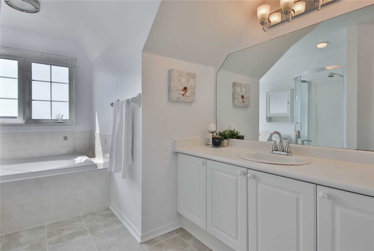
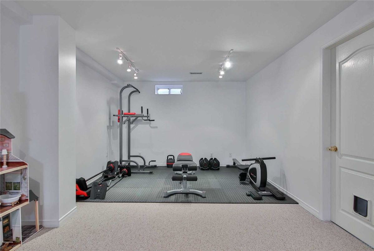
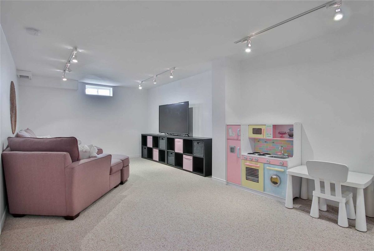
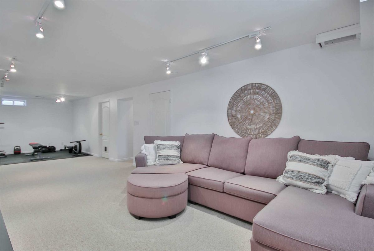
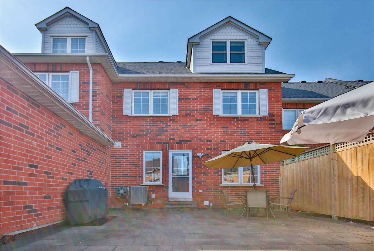
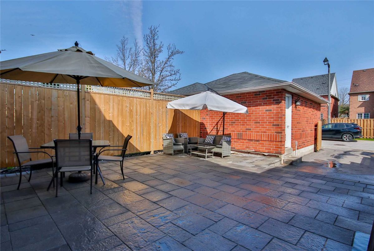
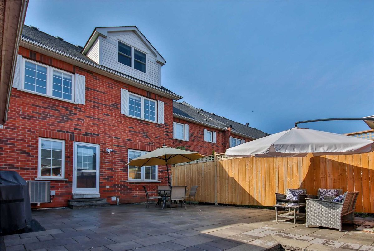
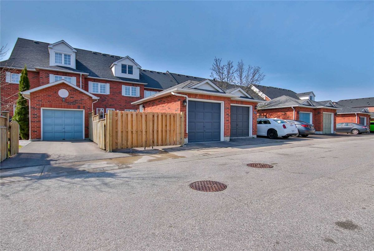
This Is Lakefront Living! Bright And Spacious Townhome Just Steps To The Lake And Go Station. Located In The Highly Coveted Waterfront Community Of West Rouge. Boasting 2,066 Sqft Plus 784 Sqft Finished Basement. Updated Throughout: Modern Kitchen With Quartz Counters, Marble Floors/Backsplash, Potlights, Landscaped Fenced Backyard, Allows For 3 Parking Spots, Hardwood Floors/Staircase, Upgraded Fixtures.. The List Goes On! 3 Oversized Bedrooms And Family Room On The 2nd Floor, Primary Bedroom With Sitting Nook, Walk-In Closet, 4 Pc Ensuite Bath And Lake View! Ideal Location For Growing Families, Entertainers, Commuters And Work From Home Lifestyle! Close Proximity To Rouge Go (22 Mins To Union!) Parks, Great Schools, Shopping, Local Shops/Eateries, Highway 401 And So Much More. Don't Miss This Fantastic Opportunity To Own In A Thriving And Ultra Convenient Neighbourhood! Welcome Home.
Stainless Steel Fridge, Stove, Built-In Dishwasher, Microwave. Washer And Dryer. All Electrical Light Fixtures, All Window Coverings, Garage Door Opener, New Air Conditioning Unit. See Attachment For A List Of Upgrades.
Additional Details
-
- MLS®
- E5609068
-
- Community
- Rouge E10
-
- Lot Size
- 21.98 X 101.71
-
- Building Type
- Att/Row/Twnhouse
-
- Building Style
- 3-Storey
-
- Taxes
- $3311.1 (2021)
-
- Garage Space
- 1
-
- Garage Type
- Detached
-
- Parking Space
- 1
-
- Cooling
- Central Air
-
- Heating
- Gas
-
- Kitchen
- 1
-
- Basement
- Finished
-
- Possession Date
- 2022-07-21 00:00:00.0
-
- Pool
- None
-
- Listing Brokerage
- RE/MAX HALLMARK REALTY LTD., BROKERAGE
Virtual Tour