Description
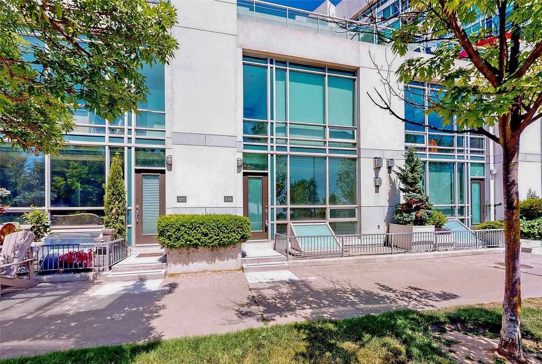
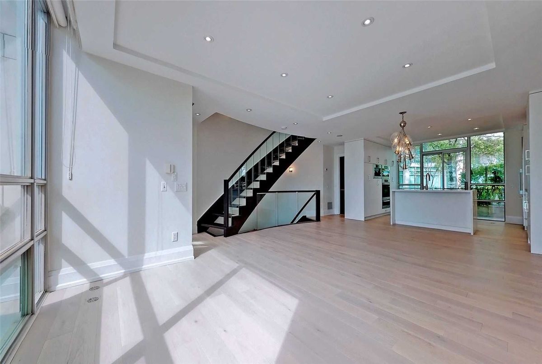
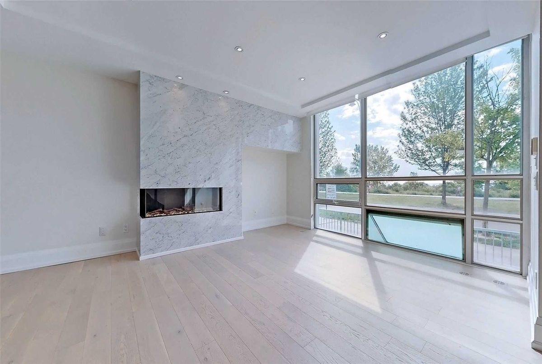
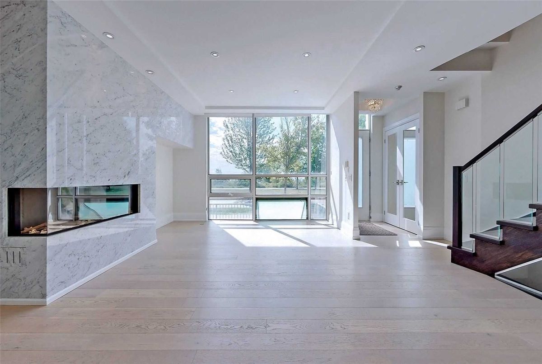
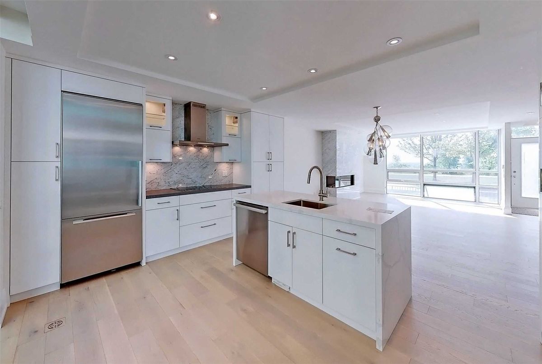
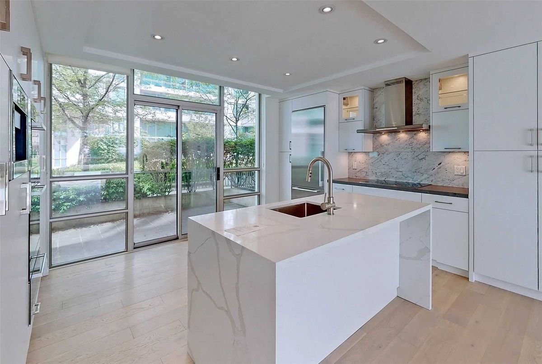
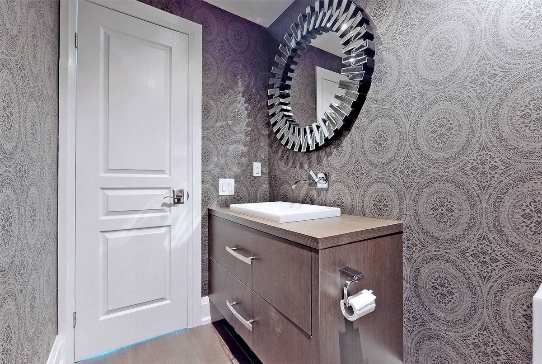
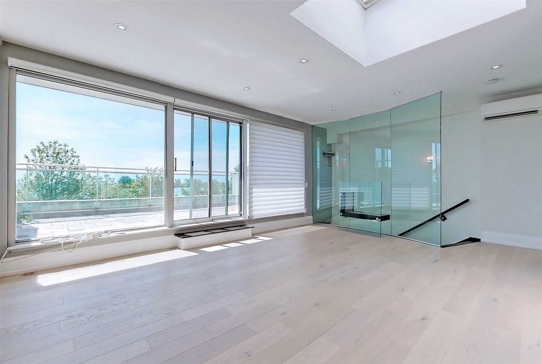
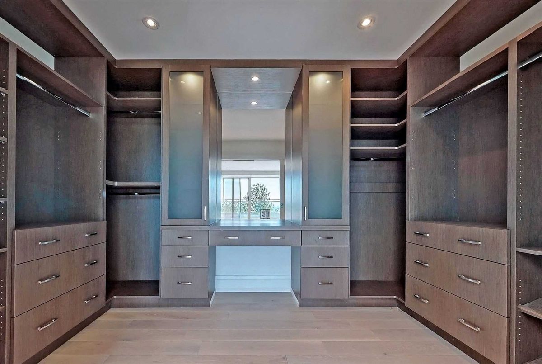
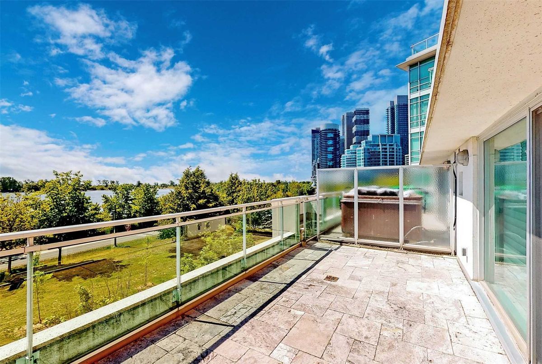
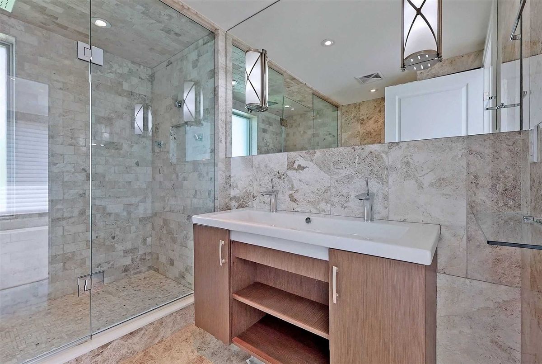
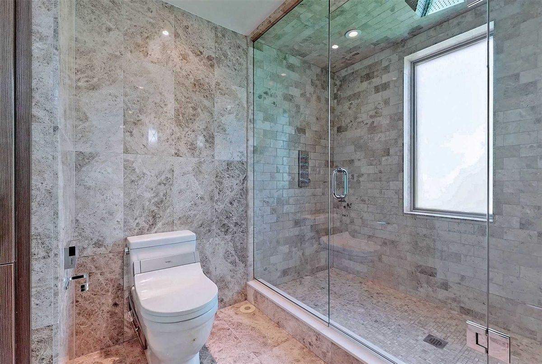
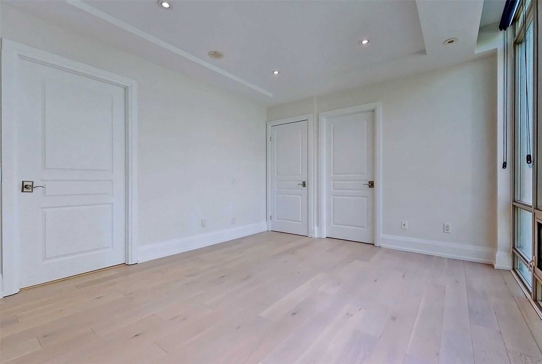
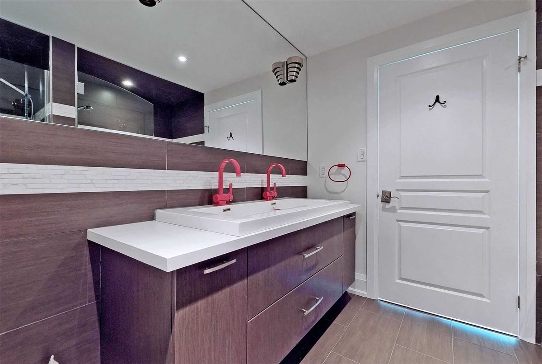
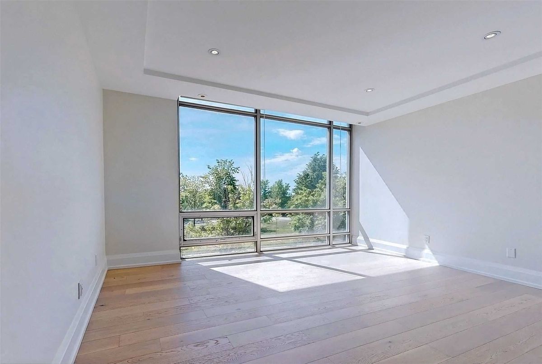
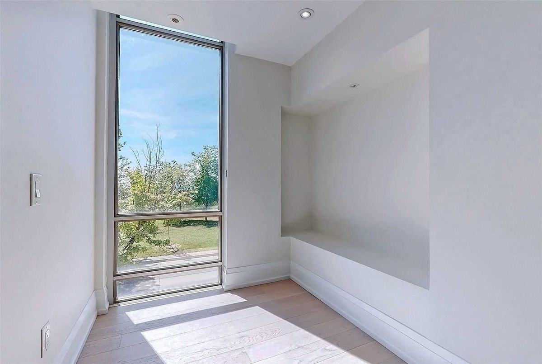
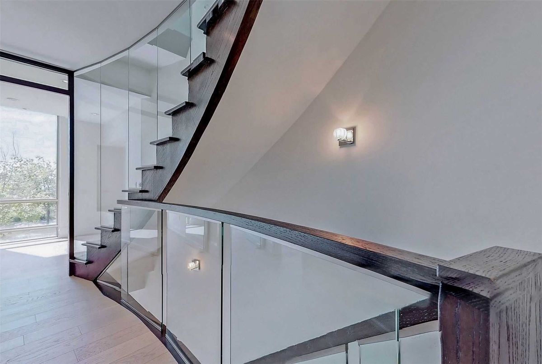
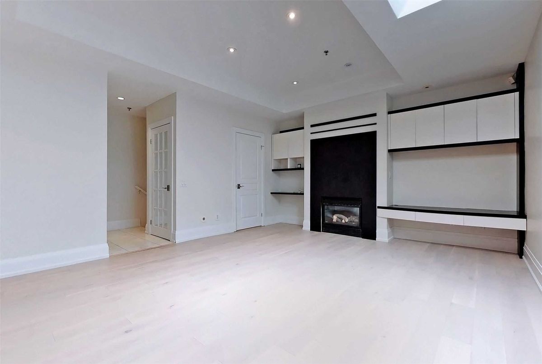
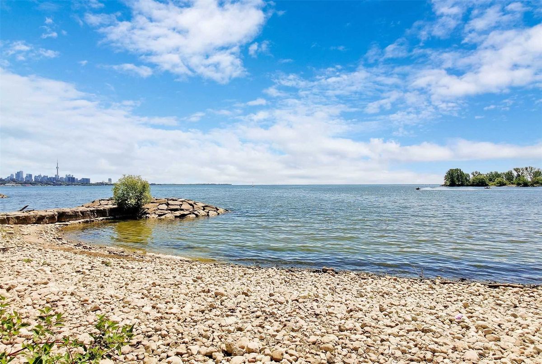
Amazing View Of Lake Ontario And City Skyline From The Three Floors, Unique Townhouse In The Downtown Core, Newly Upgraded W/Light & Airy Colors Master Bedroom Oasis Walks Out To A Terrace. With Huge W/I Closet &, And Upgraded Ensuite, Martin Goodman Trail At Your Doorstep, Walk To Fantastic Restaurants , 200 Sq Ft Finished Lower Level That Walks Out To Two Car Private Garage, Truly A Dream Home & Location
S/S Fridge, Stove Top B/I Dishwasher, B/I Coffee Machine, Micro, Oven, Food Warmer, Hood Fan, Stackable Washer & Dryer, 3 Fireplaces( Living, Bsmt, Smokeless Fireplace In Master), All Window Coverings, All Electrical Light Fixtures.
Additional Details
-
- MLS®
- W5273203
-
- Original Price
- 2,500,000
-
- Unit No.
- Th124
-
- Community
- Mimico
-
- Total Area
- 2500-2749
-
- Living Area
- 2500-2749
-
- Building Type
- Condo Townhouse
-
- Building Style
- 3-Storey
-
- Taxes
- $5914.61 (2021)
-
- Garage Space
- 2
-
- Garage Type
- Surface
-
- Parking Space
- 2
-
- Cooling
- Central Air
-
- Heating
- Gas
-
- Kitchen
- 1
-
- Basement
- Finished, Full
-
- Locker
- Exclusive
-
- Pets Permitted
- Restrict
-
- Listing Brokerage
- RE/MAX HALLMARK REALTY LTD., BROKERAGE
Virtual Tour